
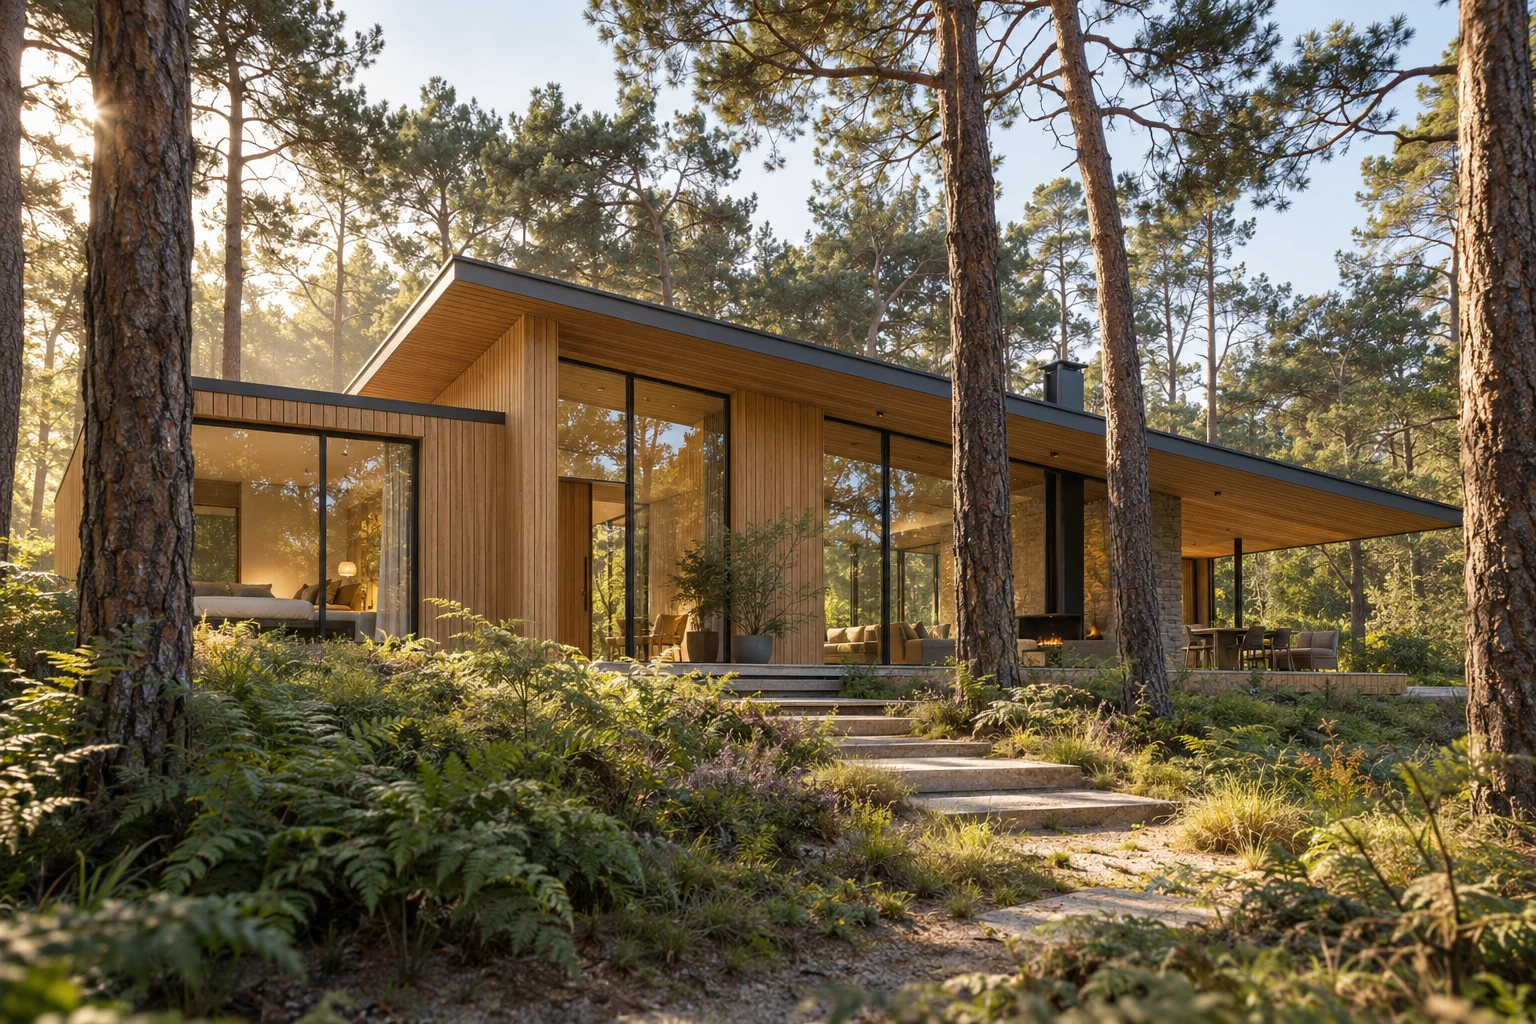
What this work involves
Assess rebates, frame condition, glass weight and junctions. Discuss ventilation and the appearance of the glazing too.
- Glass type and function
- Suitability of existing frames
- Ventilation and finishing
Use the following design considerations when coordinating this service with a wider project. Agree which parts apply to your request.
Resolve drainage, fixings and replaceability of exterior finishes together.
What the drawing needs to explain
Detail the lower edge and the junction with another material. Show where water can drain and how an element can be replaced without opening the entire finish.
Allow for later maintenance
Create a maintenance record for each material, including access points and product information. Base the first inspection on the chosen system and actual exposure.
Which trade-off matters?
Uniform colour and low maintenance are not automatically the same choice. Compare a coated surface with a material allowed to change visibly, including access for future maintenance.
Cost factors for this service
Costs depend on glass area, specification, access and frame repairs. Ask for the scope and selected specification to be described separately.
Bring this to the discussion
Photographs of the existing situation, available drawings and your requirements for glazing replacement & insulating glass. Identify the elements that should remain.
Questions about the work
What should I discuss before arranging glazing replacement & insulating glass?
Not every existing frame can accept thicker or heavier glazing without changes. Have the combination assessed beforehand.
The design situations here illustrate choices; they are not completed projects or a diagnosis of your property.