
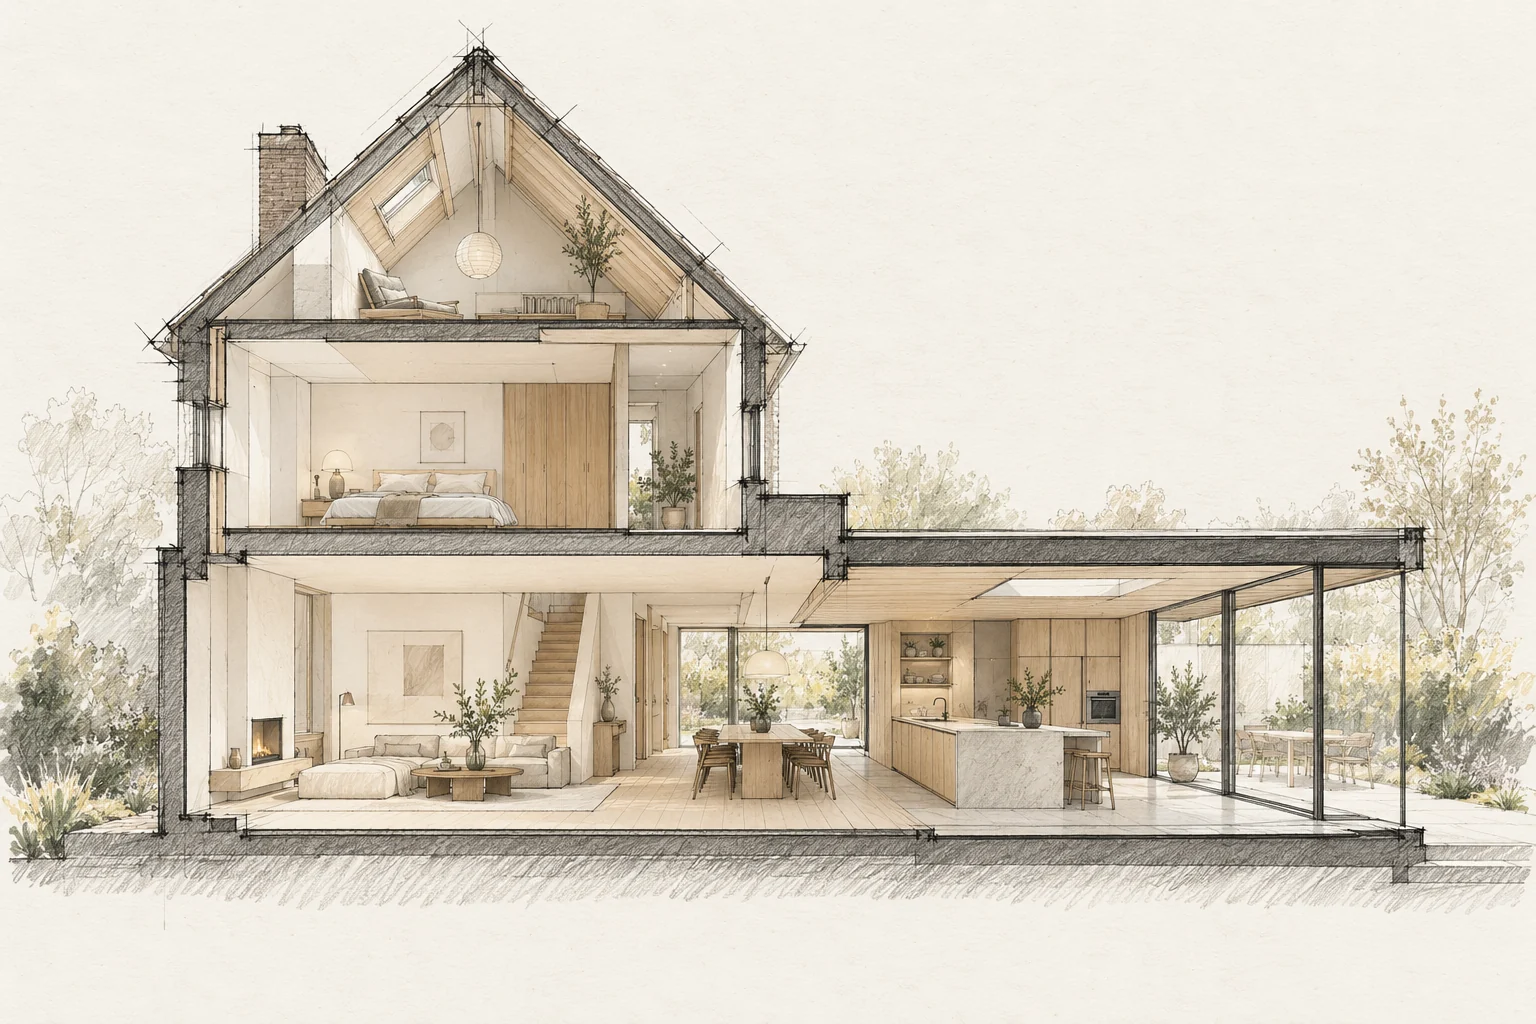
The route to the workplace determines how materials, equipment and waste move. Plan it before construction is scheduled.
Decide this before construction
Select the material early enough to design edges and fixings around it. Review a sample in its intended location before placing the full order.
Inspect the entire route
Review widths, heights, turns and vulnerable floors from the street to the work area. Agree use and protection of shared access.
What the drawing needs to explain
Detail the lower edge and the junction with another material. Show where water can drain and how an element can be replaced without opening the entire finish.
A situation to test your plan against
A house with timber and other natural surfaces gains character through use and ageing. Do not choose only from a new sample. Discuss how colour variation, touch and outdoor exposure will form part of the design.
Questions for your own property
- What is the narrowest opening?
- Where can materials be stored safely?
- Is external space use agreed?
Illustrative design situations, not evidence of completed work. Assess decisions against the actual property.