
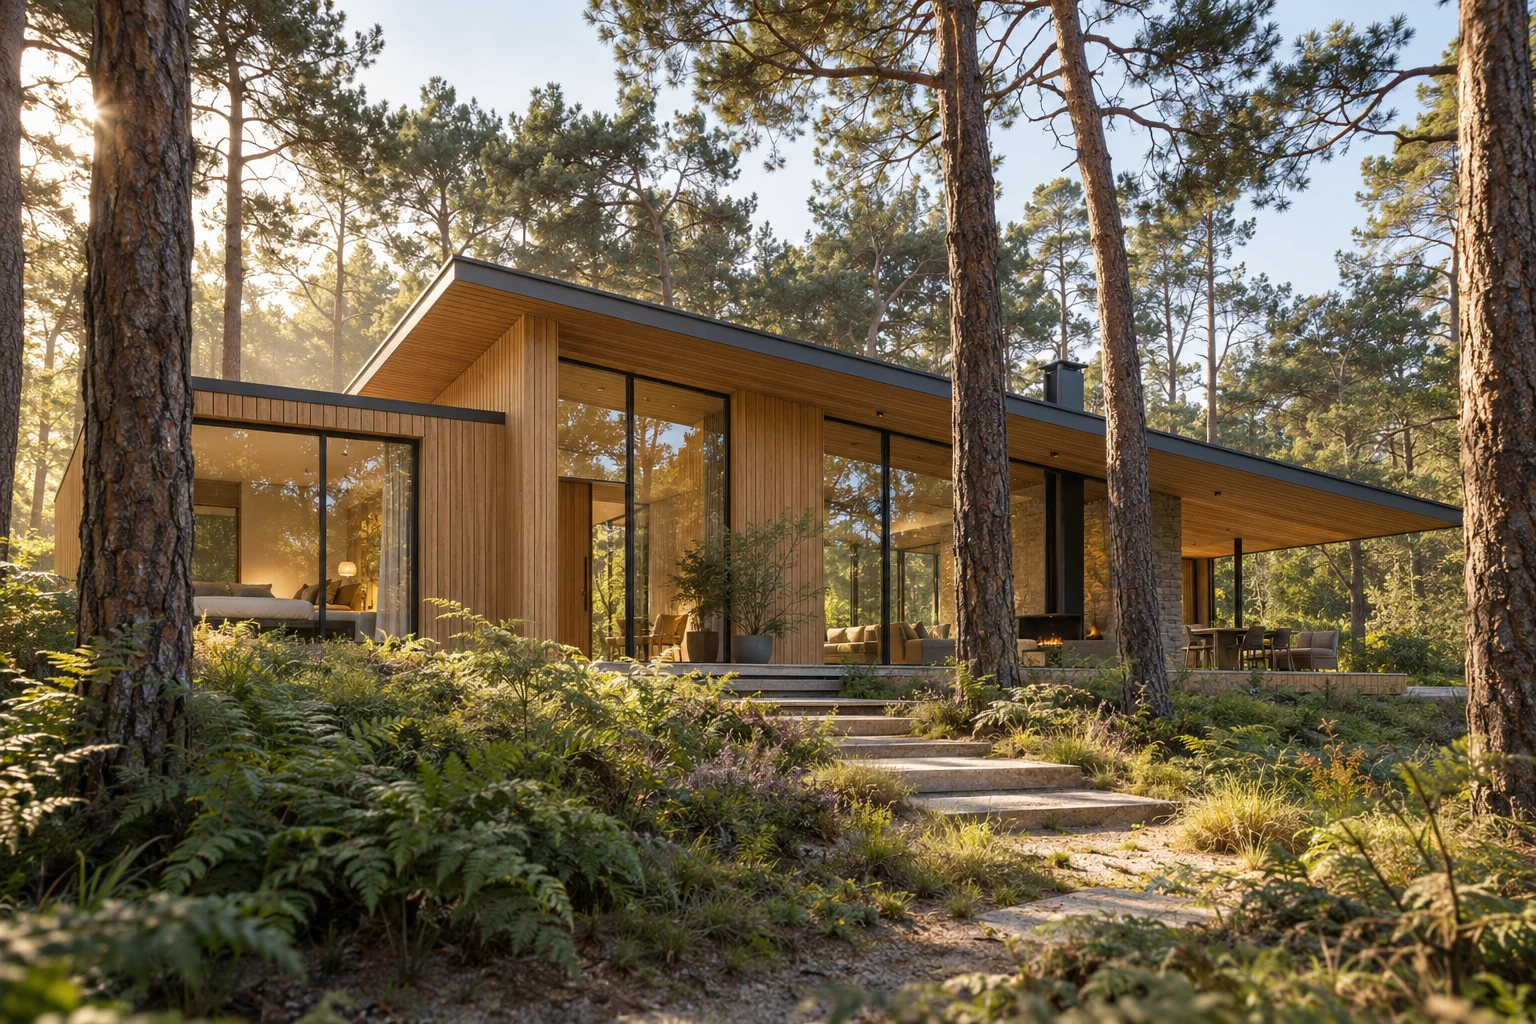
A situation to test your plan against
A house with timber and other natural surfaces gains character through use and ageing. Do not choose only from a new sample. Discuss how colour variation, touch and outdoor exposure will form part of the design.
What this work involves
Define whether the work solves storage, circulation or finishing. Include operation, maintenance and access to services. Final measurement should follow reliable building dimensions.
- Function and arrangement
- Material and finish
- Fittings and lighting
- Floor, wall and ceiling connections
- Measuring and installation
Assess natural surfaces for touch, cleaning and colour variation as well.
What the drawing needs to explain
Detail the lower edge and the junction with another material. Show where water can drain and how an element can be replaced without opening the entire finish.
How to review the result
Assess variation against the agreed sample and product information. Distinguish natural differences from damage or an incorrectly executed junction.
Compare the complete intervention
Compare purchase and recurring maintenance costs. Ask about preparation, fixings and access; the material price per square metre alone gives insufficient guidance.
Cost factors for this service
Material, fittings, detail and installation determine the price.
Bring this to the discussion
A sketch, photographs, approximate dimensions and the intended function.
Questions about the work
When can bespoke work be measured?
When the relevant dimensions are reliable. Allow for floor and plaster finishes still to be added.
Is timber weathering always a defect?
No, ageing can be part of the material choice. Agree the expected appearance and maintenance beforehand; moisture problems, damage and incorrect detailing require a different assessment.
The design situations here illustrate choices; they are not completed projects or a diagnosis of your property.