
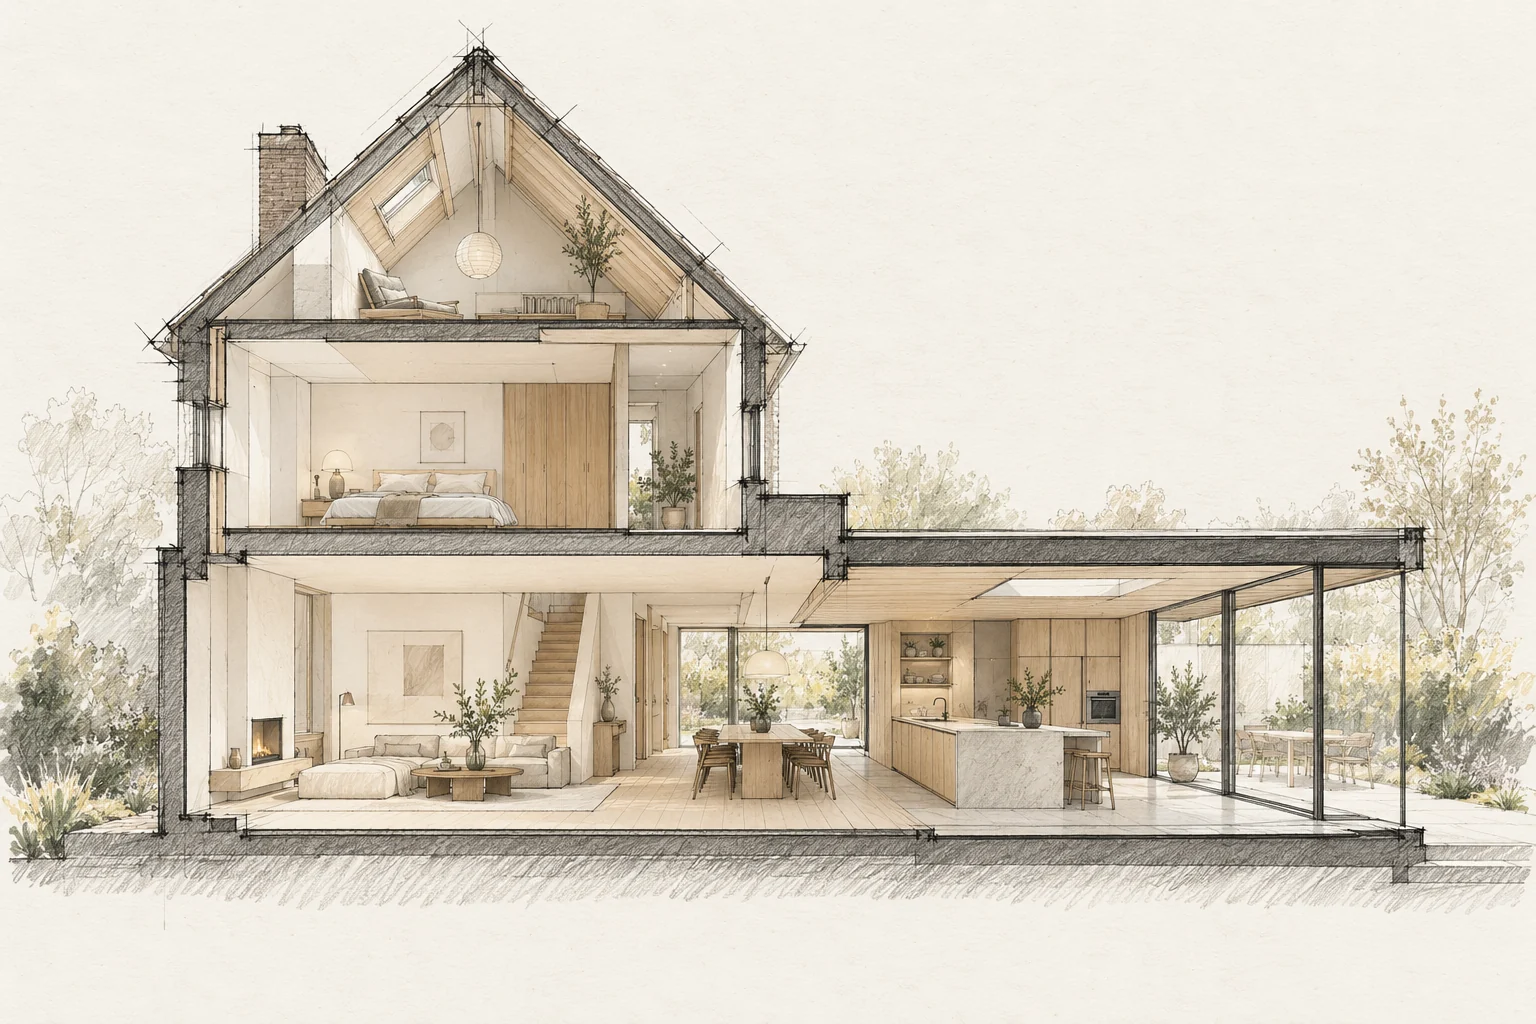
A floor contains several layers. Its finished height affects doors, stairs, kitchen units and transitions.
What the drawing needs to explain
Detail the lower edge and the junction with another material. Show where water can drain and how an element can be replaced without opening the entire finish.
Agree a reference level
Use one datum for everyone and record existing and proposed finished heights. Rough construction dimensions are not necessarily ordering dimensions.
How to review the result
Assess variation against the agreed sample and product information. Distinguish natural differences from damage or an incorrectly executed junction.
Which trade-off matters?
Uniform colour and low maintenance are not automatically the same choice. Compare a coated surface with a material allowed to change visibly, including access for future maintenance.
Questions for your own property
- Are finishes included in heights?
- Do doors and stairs still work?
- Are all floor layers known?
Illustrative design situations, not evidence of completed work. Assess decisions against the actual property.