
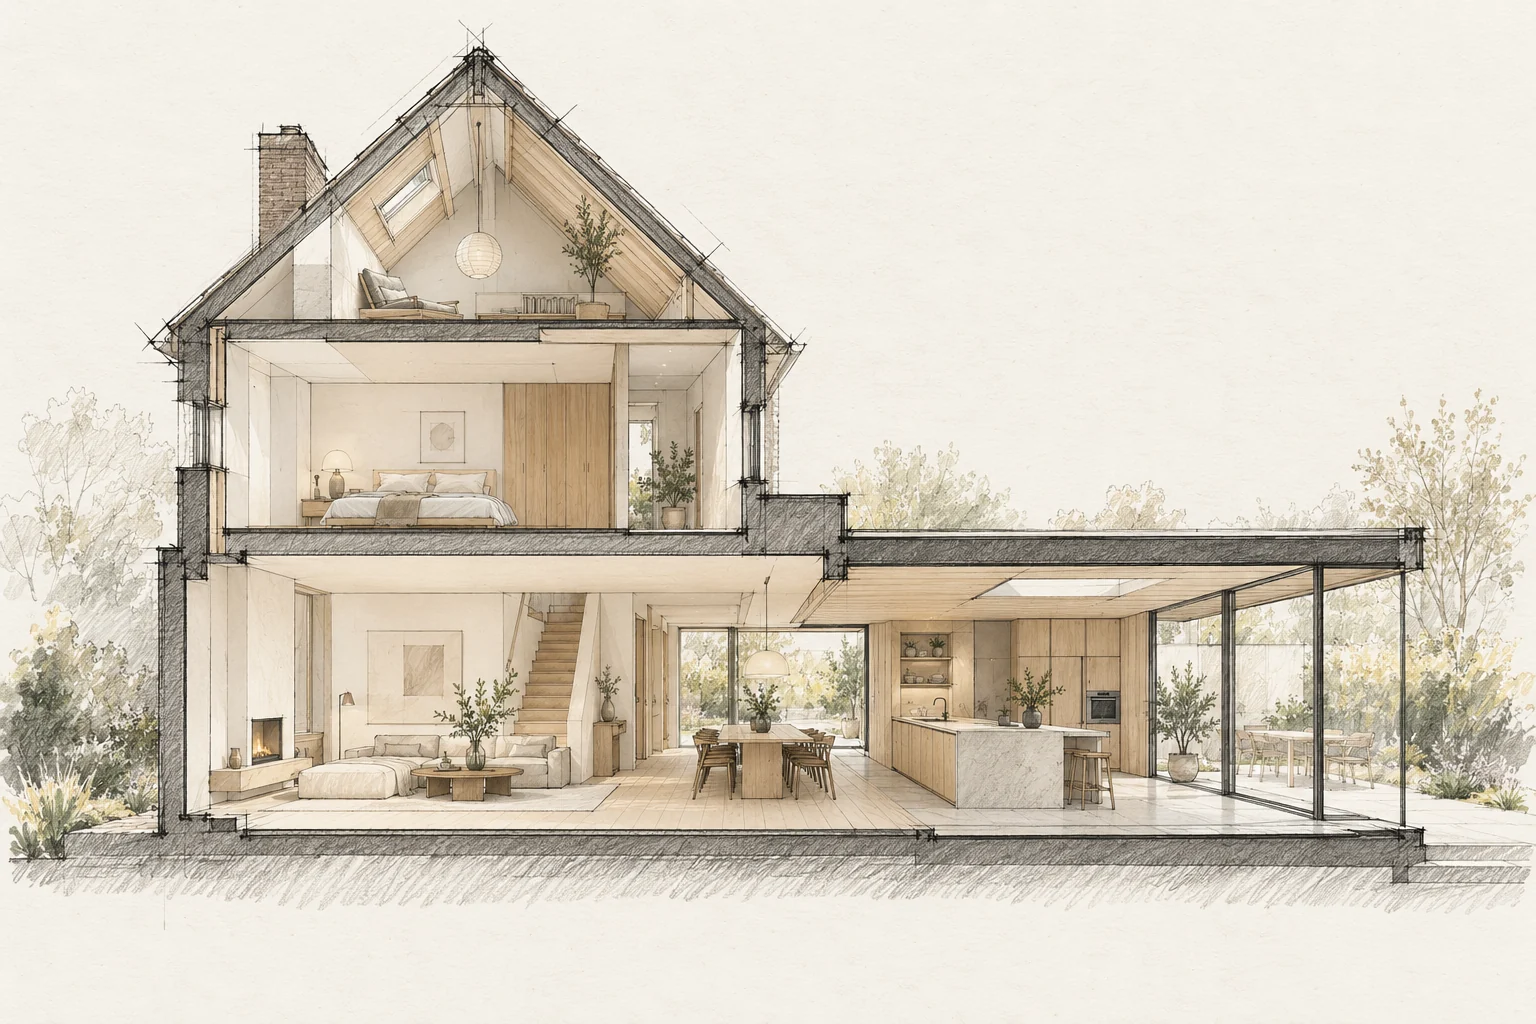
A room schedule records what is required in each space and keeps finishing and installation decisions together.
What the drawing needs to explain
Detail the lower edge and the junction with another material. Show where water can drain and how an element can be replaced without opening the entire finish.
Describe each room
List floors, walls, ceilings, doors, lighting and services. Mark choices as final or outstanding and refer to drawings and product information.
A situation to test your plan against
A house with timber and other natural surfaces gains character through use and ageing. Do not choose only from a new sample. Discuss how colour variation, touch and outdoor exposure will form part of the design.
Compare the complete intervention
Compare purchase and recurring maintenance costs. Ask about preparation, fixings and access; the material price per square metre alone gives insufficient guidance.
Questions for your own property
- Does each room have an entry?
- Are open choices visible?
- Is the current version clear?
Illustrative design situations, not evidence of completed work. Assess decisions against the actual property.